
Waterfront - New Construction







Address
10769 56th Avenue, Allendale, MI
Price
$ 689,793
Property Attributes
- MLS#26020344
- TypeSingle Family
- Listing Status Pending
- CountyOTTAWA
- CityAllendale
- AreaAllendale Twp
- NeighborhoodAllendale Twp
- Zip49401
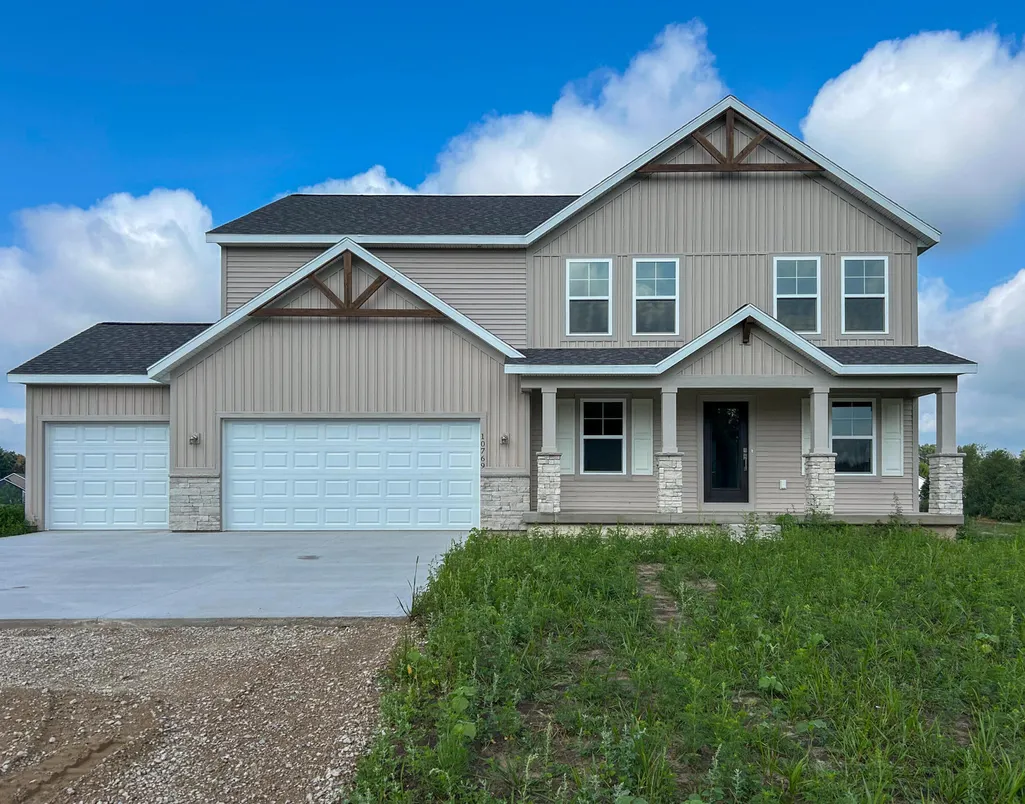
- StyleCraftsman,Mid-Century Modern,Traditional
- Year Built2026
- Price$ 689,793
- Bedrooms4
- Full Bathrooms2
- Half Bathrooms1
- Sqr Footage2652
- Lot Size2.4 Acres
Data Source:
Michigan Regional Information Center (MICHRIC)
Property Description
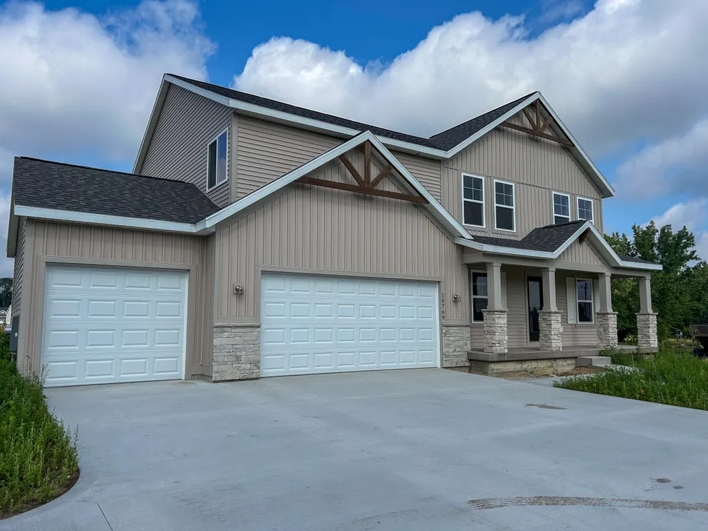
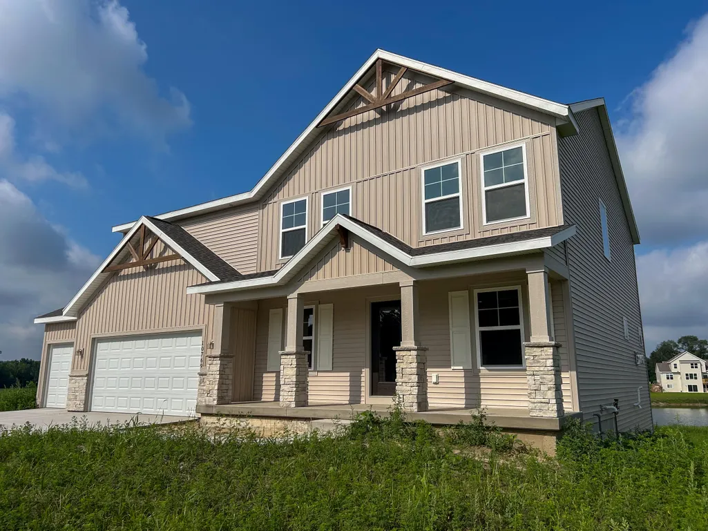
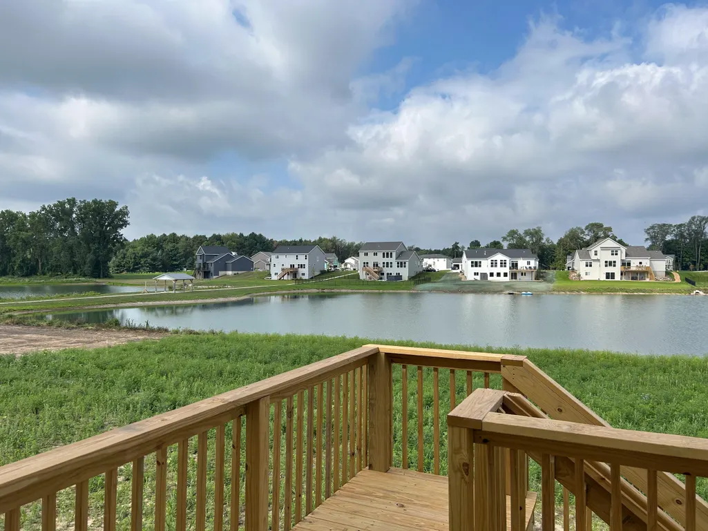
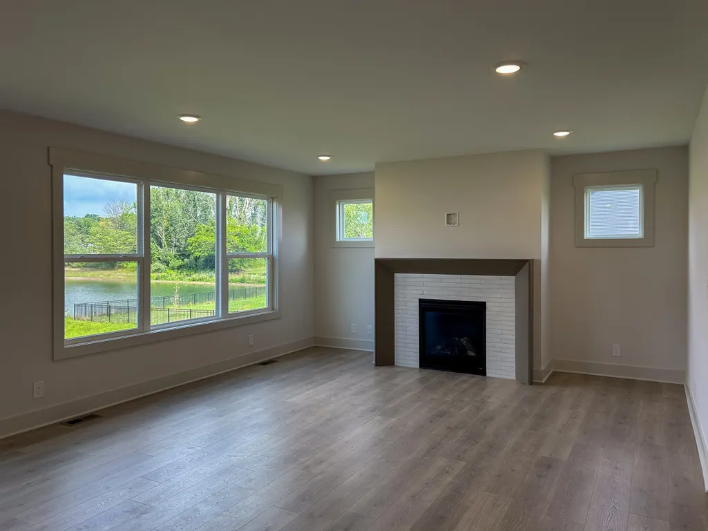
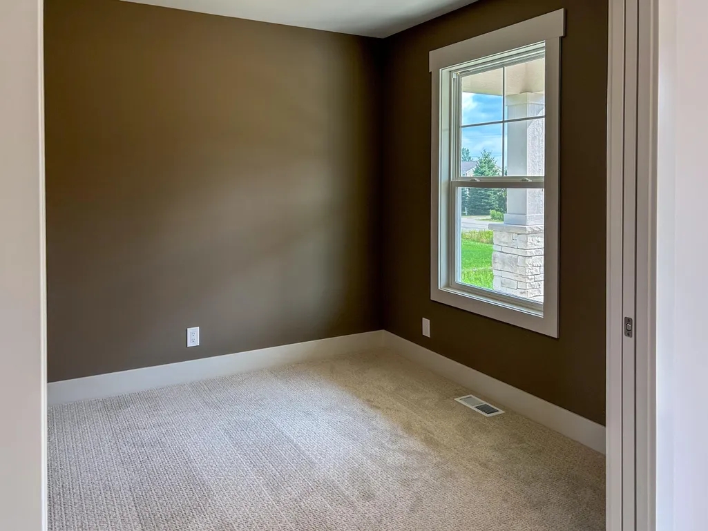
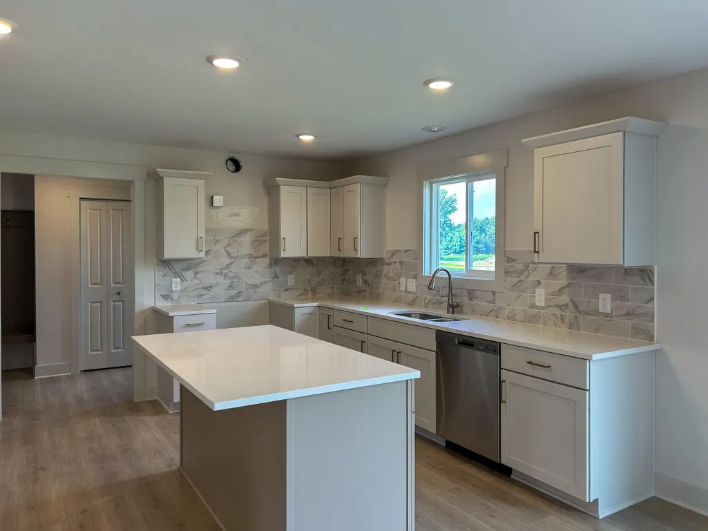
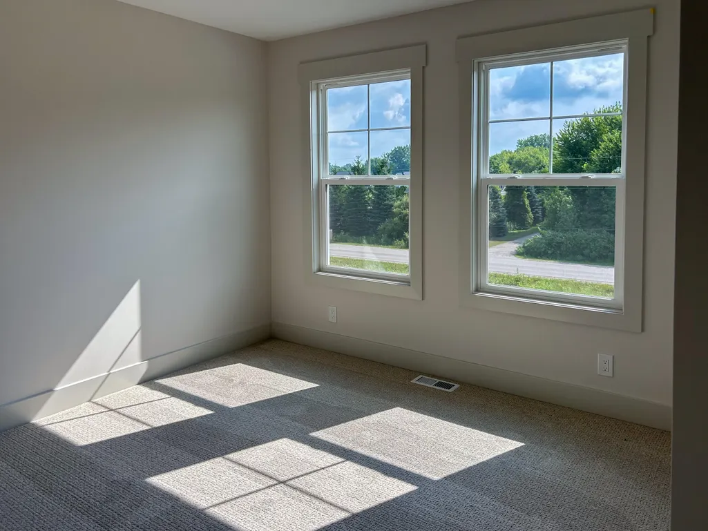
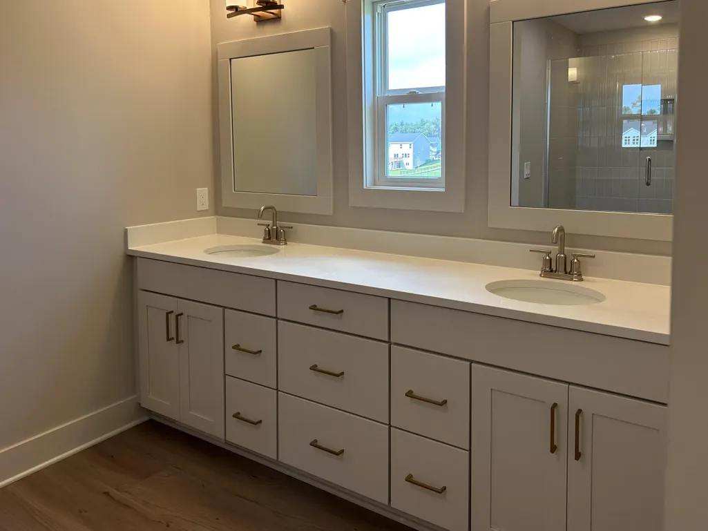
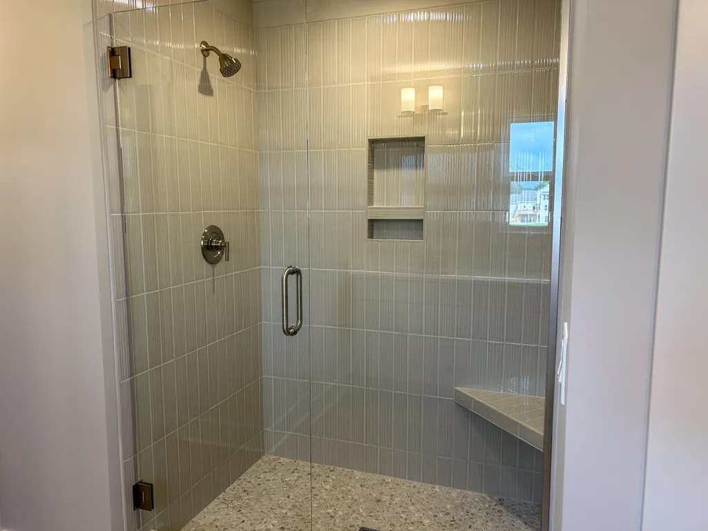
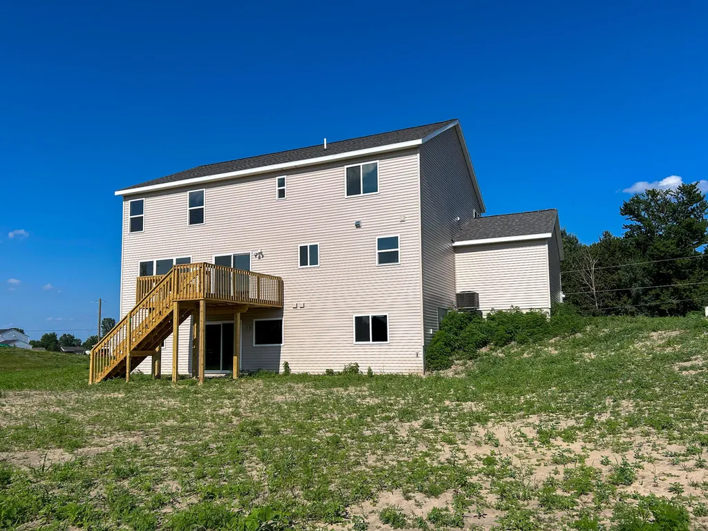
Welcome to 10769 56th Street, Allendale, MI -- a stunning new construction home offering three thoughtfully designed levels of living space. The main level flows seamlessly into a bright gathering room, perfect for Michigan mornings year-round. Upstairs, a generous upper level provides ample room for bedrooms and personal retreat space, while the unfinished walkout lower level adds daylight-filled living -- ideal for a future family room, home gym, or guest suite. Every detail has been carefully considered, from the open-concept layout to the premium framing and finish specifications. Nestled in Allendale Township, this home offers the perfect blend of small-town charm and easy access to Grand Rapids and the lakeshore.
| Elementary School | Middle School | High School |
|---|---|---|
| Allendale Elementary School | Allendale Middle School | Allendale High School |
| Price History | |
|---|---|
| 5/6/2026 | Listed $689,793 |
General Features
| Sewer | Septic Tank |
|---|---|
| Heating | Forced Air |
| Cooling | Central Air |
| Utilities | Phone Available,Cable Available,Phone Connected,Natural Gas Connected,Cable Connected,High-Speed Internet |
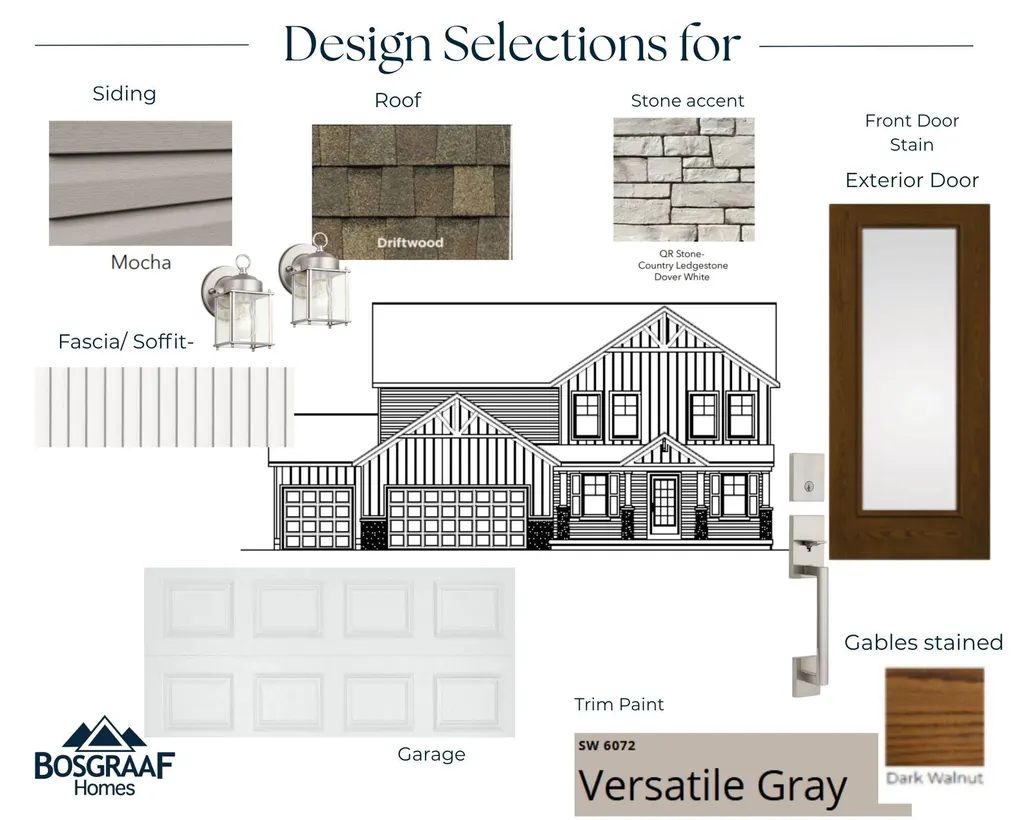
| Roof | Shingle |
| Appliances | Humidifier,Dishwasher,Disposal,Microwave,Oven,Range,Refrigerator |
| HOA Fee | 525.0 |
| Garage Spaces | 3.0 |
| Association Fee Includes | Other |
| Architectural Style | Craftsman,Mid-Century Modern,Traditional |
| Construction Materials | Concrete,Stone,Vinyl Siding |
| Year Built | 2026 |
| Stories Count | 2 |
| Township | Allendale Twp |
| Property Subtype | Single Family Residence |
| Tax Year | 2025 |
| Ownership | Broker/Agent Owned |
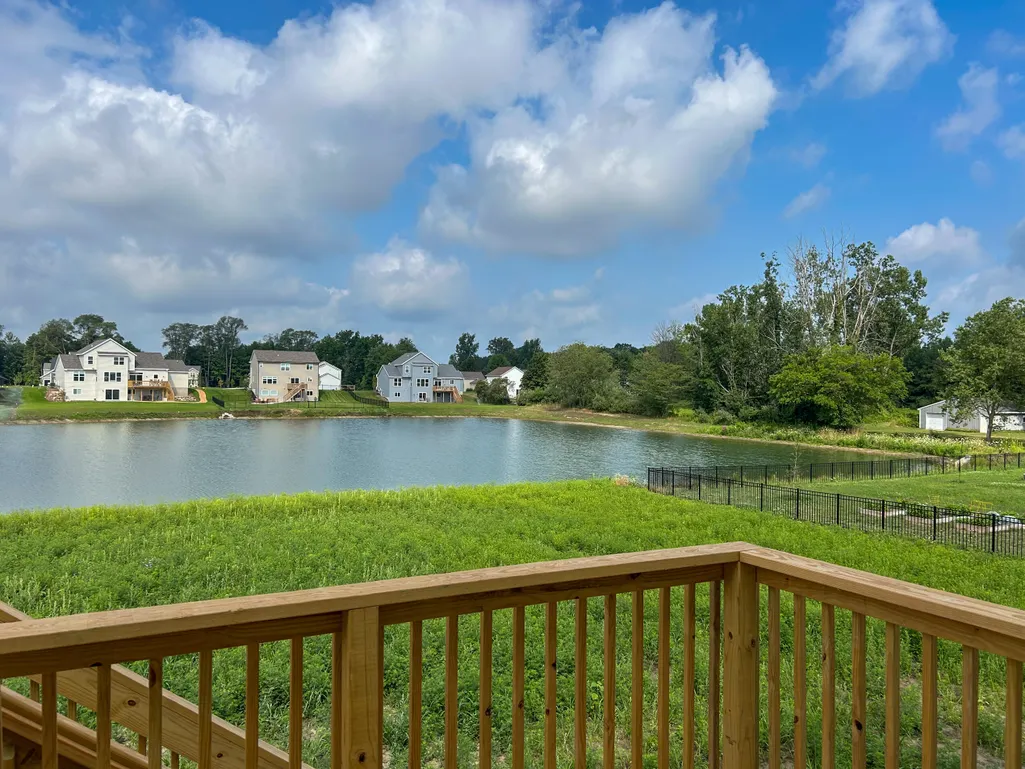
| Waterfront Features | Pond |
| County | Ottawa |
| New Construction | Yes |
| Property Type | Residential |
| Association Amenities | Pets Allowed |
| HOA | Yes |
| Attached Garage | Yes |
| Subdivision Name | Pearline Estates |
| Garage Y/N | Yes |
| Total Rooms | 4 |
| Full Baths | 2 |
| Status | Pending |
| Directions | From Lake Michigan Drive: Turn south on 68th Ave,turn east on 56th Ave property is on the right side. |
| City | Allendale |
| Body of Water | 2 Ponds |
| High School District | Allendale |
| Lot Size Units | Acres |
| Lot Size Square Feet | 104544.0 |
| Carport Y/N | No |
| Listing Terms | Cash,VA Loan,Conventional |
| Land Lease Y/N | No |
| Tax Annual Amount | 0.0 |
| Home Warranty Y/N | Yes |
| Lease Renewal Y/N | No |
| Additional Parcels Y/N | No |
| Rent Control Y/N | No |
| Virtual Tour | https://www.propertypanorama.com/instaview/wmlar/26020344 |
| Builder Name | T. Bosgraaf Homes |
| Standard Status | Pending |
| Tax Assessed Value | 51859 |
| MobileHomeRemainsYN | No |
| Legal Description | PART OF SE 1/4 COM E 1/4 COR,TH S 0D 40M 26S E 170 FT TO PT OF BEG,TH CONT S 0D 40M 26S E 170 FT,S 89D 19M 34S W 590 FT M/L TO W WATER'S EDGE N POND,NW'LY 178 FT M/L ALG SD WATER'S EDGE TO LI BEARING |
| Senior Community | None |
Interior Features
| Interior Amenities | Ceiling Fan(s),Broadband,Center Island,Eat-in Kitchen,Pantry |
|---|---|
| Basement | Slab,Walk-Out Access |
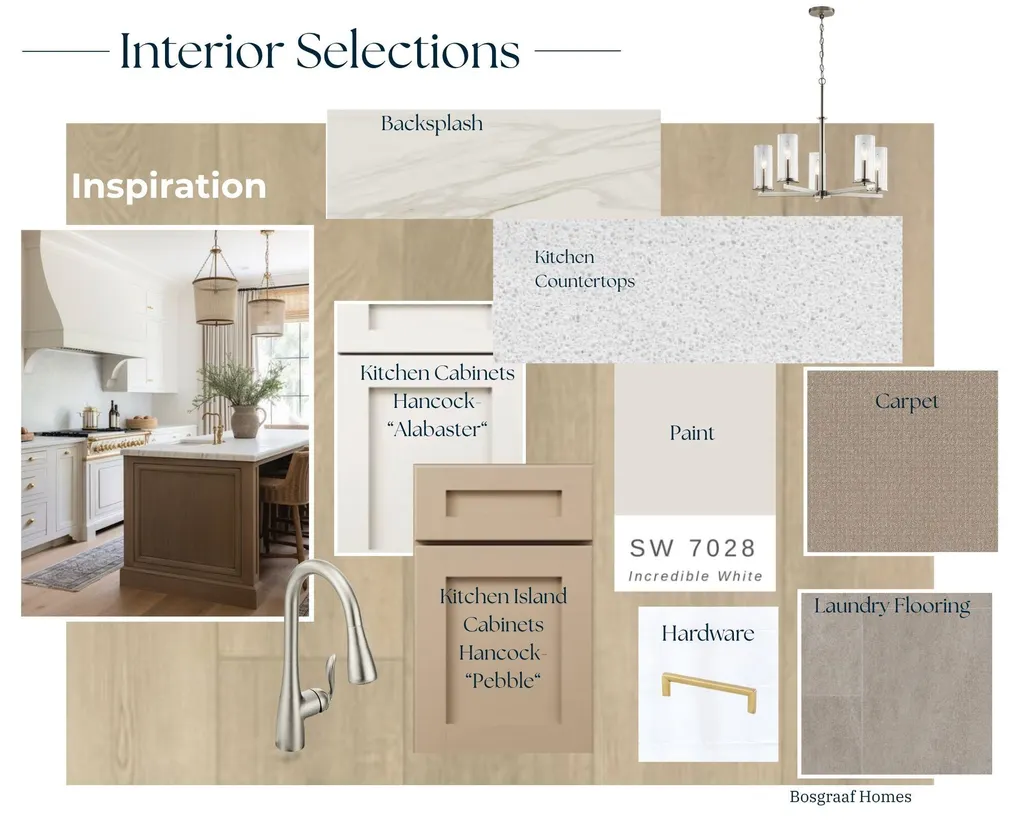
| Flooring | Carpet,Laminate,Vinyl,Wood |
| Total Fireplaces | 1 |
| Fireplace Features | Family Room,Living Room |
| Air Conditioning Y/N | Yes |
| Heating Y/N | Yes |
| Window Features | Low-Emissivity Windows |
| Fireplace Y/N | Yes |
| Half Baths | 1 |
| Laundry Features | Upper Level |
| Total Bedrooms | 4 |
| Below Grade Finished Area | 0.0 |
| Total Baths | 3 |
| Pantry | True |
Exterior Features
| Exterior Amenities | Other |
|---|---|
| Parking Features | Garage Faces Front,Garage Door Opener,Attached |
| Water Source | Well |
| Lot Size Area | 2.4 |
| Spa | No |
| Building Area Total | 2652.0 |
| Lot Dimensions | 170 X 594 X 175 X 551 |
| BuyerOfficeFax | 616-257-3270 |
| Lot Size Acres | 2.4 |
| Waterfront Y/N | Yes |
| Crops Included Y/N | No |
| Horse Y/N | No |
| Irrigation Water Rights Y/N | No |
| View | True |
Amenities
- Foreclosure
- Views
- Short Sale
- New Construction
- Adult 55+
- Lease To Own
- No HOA Fees
- Furnished
- Primary On Main
- Air Conditioning
- Seller Finance
- Green
- Fixer Upper
- Horse
- Golf
- Fireplace
- Deck
- Garage
- Basement
- Pool
Property vs Single Family Average in 49401
Price
Year Built
In The Neighborhood
Just Listed
Allendale
$ 575,000
9222 Buchanan Street
Allendale, MI 49401
- Type
- Single Family
- Size
- 1,930 SqFt
- Rooms
- 3 Beds + 2.5 Baths
Just Listed
Allendale
$ 429,900
10765 Lance Avenue
Allendale, MI 49401
- Type
- Single Family
- Size
- 1,442 SqFt
- Rooms
- 3 Beds + 2 Baths
Primary On Main
Allendale
$ 449,900
6880 Pinestead Court
Allendale, MI 49401
- Type
- Single Family
- Size
- 1,463 SqFt
- Rooms
- 4 Beds + 2 Baths
New Construction
Allendale
$ 424,900
6240 Sumter Street
Allendale, MI 49401
- Type
- Single Family
- Size
- 1,830 SqFt
- Rooms
- 4 Beds + 2.5 Baths
Primary On Main
Allendale
$ 335,000
11335 Valley View Avenue
Allendale, MI 49401
- Type
- Single Family
- Size
- 1,386 SqFt
- Rooms
- 3 Beds + 1.5 Baths
Allendale
$ 544,900
10892 Verdant Drive
Allendale, MI 49401
- Type
- Single Family
- Size
- 2,329 SqFt
- Rooms
- 4 Beds + 3.5 Baths
Open House
Allendale
$ 859,900
12618 Ridgedale Drive
Allendale, MI 49401
- Type
- Single Family
- Size
- 3,347 SqFt
- Rooms
- 5 Beds + 3.5 Baths
Open House
Allendale
$ 399,900
11421 Prairie Avenue
Allendale, MI 49401
- Type
- Single Family
- Size
- 2,166 SqFt
- Rooms
- 4 Beds + 2.5 Baths
Open House
Allendale
$ 610,000
12479 Nora Court
Allendale, MI 49401
- Type
- Single Family
- Size
- 1,800 SqFt
- Rooms
- 3 Beds + 2.5 Baths
Reduced
Allendale
$ 399,990
11395 Hunters Meadow Drive
Allendale, MI 49401
- Type
- Single Family
- Size
- 2,280 SqFt
- Rooms
- 4 Beds + 2.5 Baths
Short Sale
Allendale
$ 549,900
12713 Ridgedale Drive
Allendale, MI 49401
- Type
- Single Family
- Size
- 2,397 SqFt
- Rooms
- 5 Beds + 3.5 Baths
New Construction
Allendale
$ 519,900
8117 Tantrum Drive # 96
Allendale, MI 49401
- Type
- Single Family
- Size
- 2,096 SqFt
- Rooms
- 4 Beds + 2.5 Baths
New Construction
Allendale
$ 850,000
8814 Pierce Street
Allendale, MI 49401
- Type
- Single Family
- Size
- 3,300 SqFt
- Rooms
- 5 Beds + 3.5 Baths
Primary On Main
Allendale
$ 399,999
6310 Groen Court
Allendale, MI 49401
- Type
- Single Family
- Size
- 1,722 SqFt
- Rooms
- 4 Beds + 2 Baths
 Listing information is provided by Participants of the MichRIC MLS. IDX information is provided exclusively for personal, non-commercial use, and may not be used for any purpose other than to identify prospective properties consumers may be interested in purchasing. Information deemed reliable but not guaranteed. ©: MichRIC MLS. Last Update September 24, 2026 12:46 PM UTC
